Two-Storey Side & Single Storey Rear Extension in Datchet, Berkshire
Project Overview
Client: Carl & Vicky
Location: Datchet, Berkshire
Project Type: Two-Storey Side Extension, Single-Storey Rear Extension & New Patio
Key Features: Vaulted ceiling playroom, full glass gable end window, bi-fold doors, 11 structural steel beams, new staircase, utility room, ground-floor annex potential, and custom patio.
Duration: 7 months (start to handover)
The Brief: A Major Home Renovation for a Growing Family
With two young children growing quickly, Carl & Vicky loved their location in Datchet but found their original 3-bedroom property increasingly cramped. Rather than facing the disruption and expense of moving house, they wanted to maximize their existing footprint by building both a two-storey side extension and a single-storey rear extension.
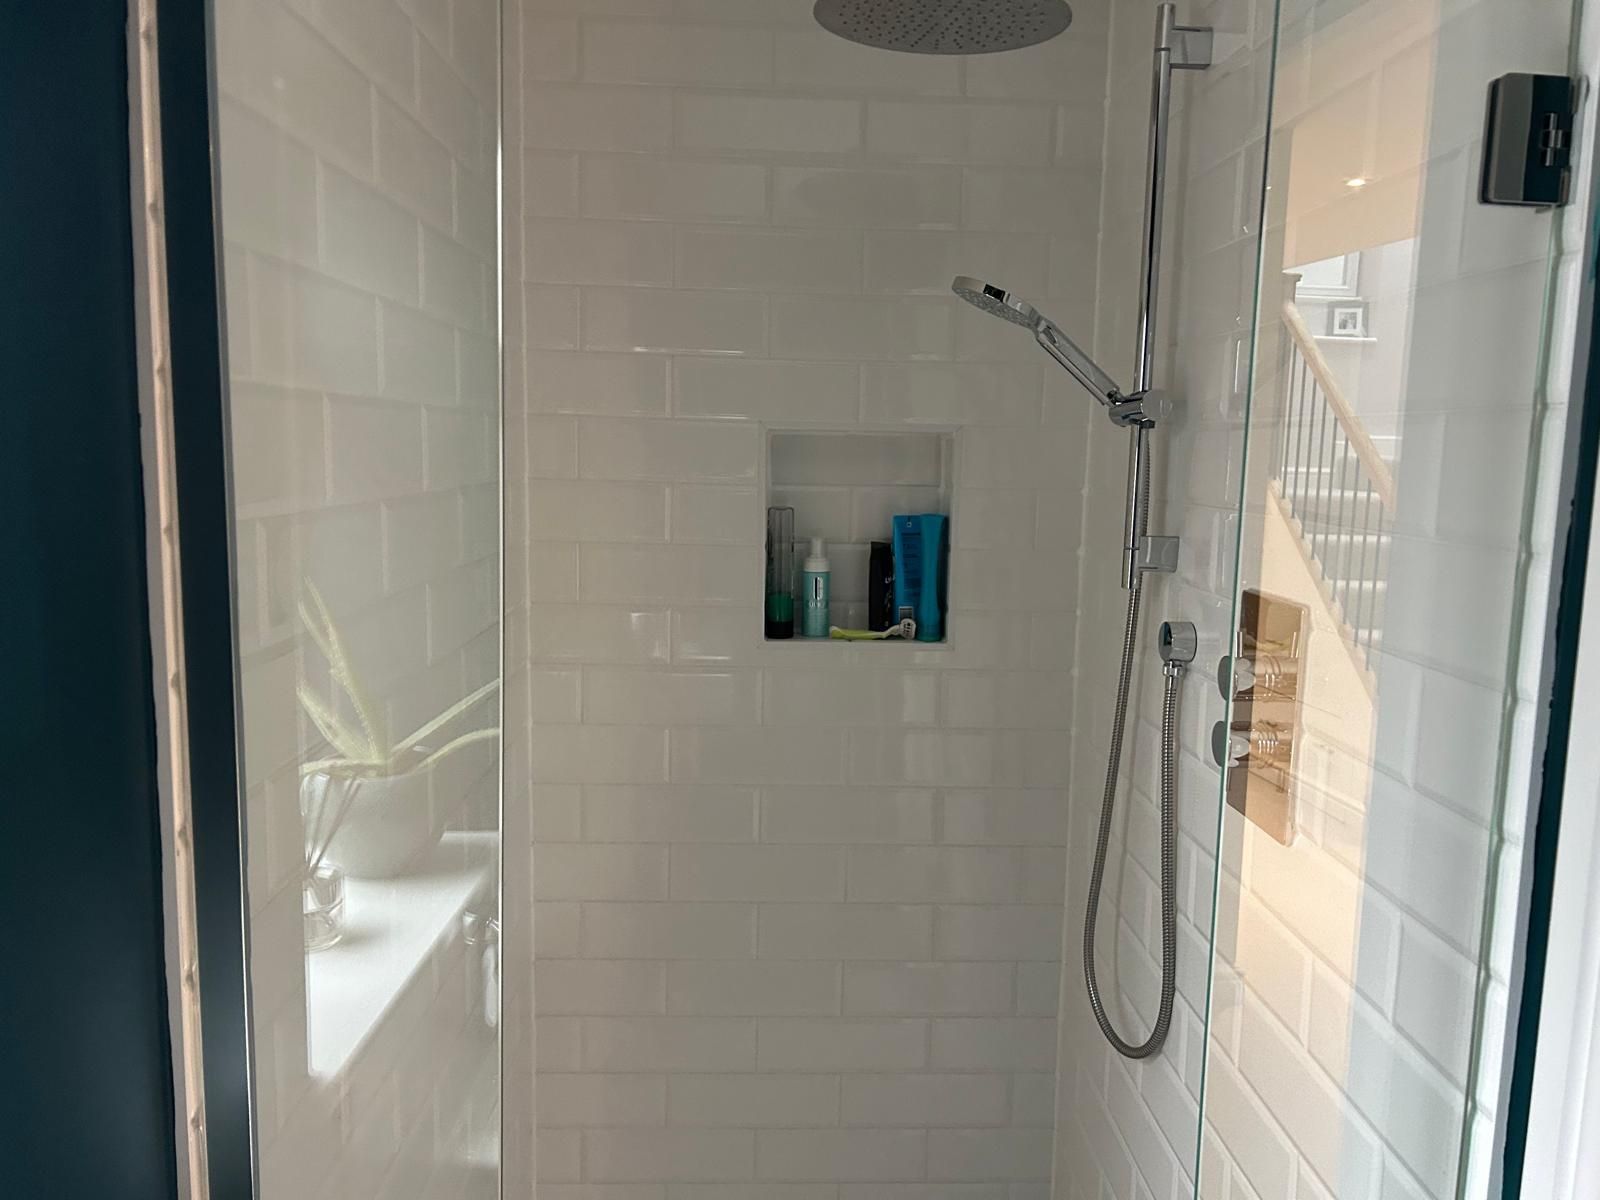
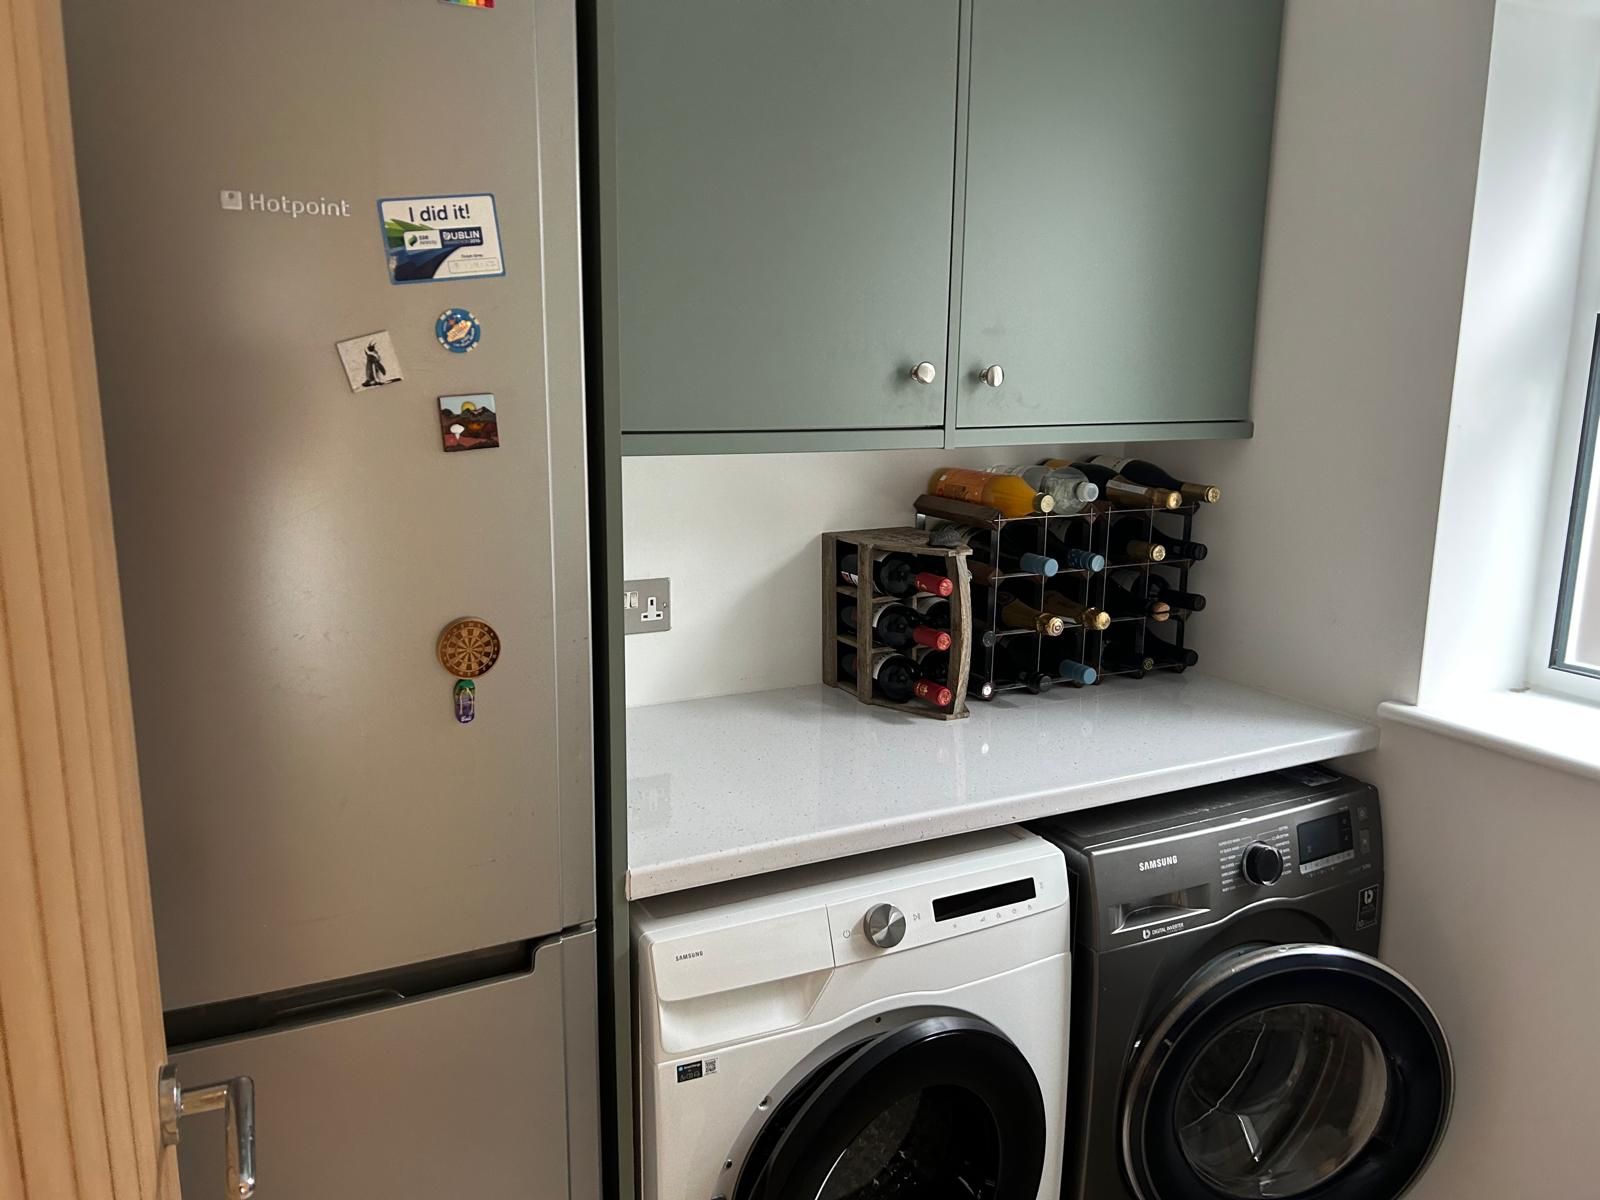
Their primary goals were to create two additional bedrooms upstairs, a dedicated playroom on the ground floor leading directly out to the garden, a modern utility room, and a ground-floor bathroom. Additionally, they wanted the ground-floor reconfiguration to offer long-term flexibility, with the option to function as a self-contained annex if needed in the future.
The Build & Challenges
- Garage Demolition & Site Access: To create room for the new two-storey side extension, our team first safely demolished the existing garage and cleared the site footprint. Working on an occupied family home with two young kids meant site safety, cleanliness, and clear communication were critical throughout the 7-month build. Navigating tight site access while ensuring the family could live comfortably inside required careful daily management.
- Complex Structural Modifications (11 Steel Beams): Integrating two substantial extensions into a period structure required major structural engineering. We removed the main ground-floor load-bearing side wall to open up the footprint, which required installing 8 heavy-duty steel beams for the two-storey side structure. An additional 3 steel beams were installed to support the rear extension's open-plan layout and vaulted roof structure.
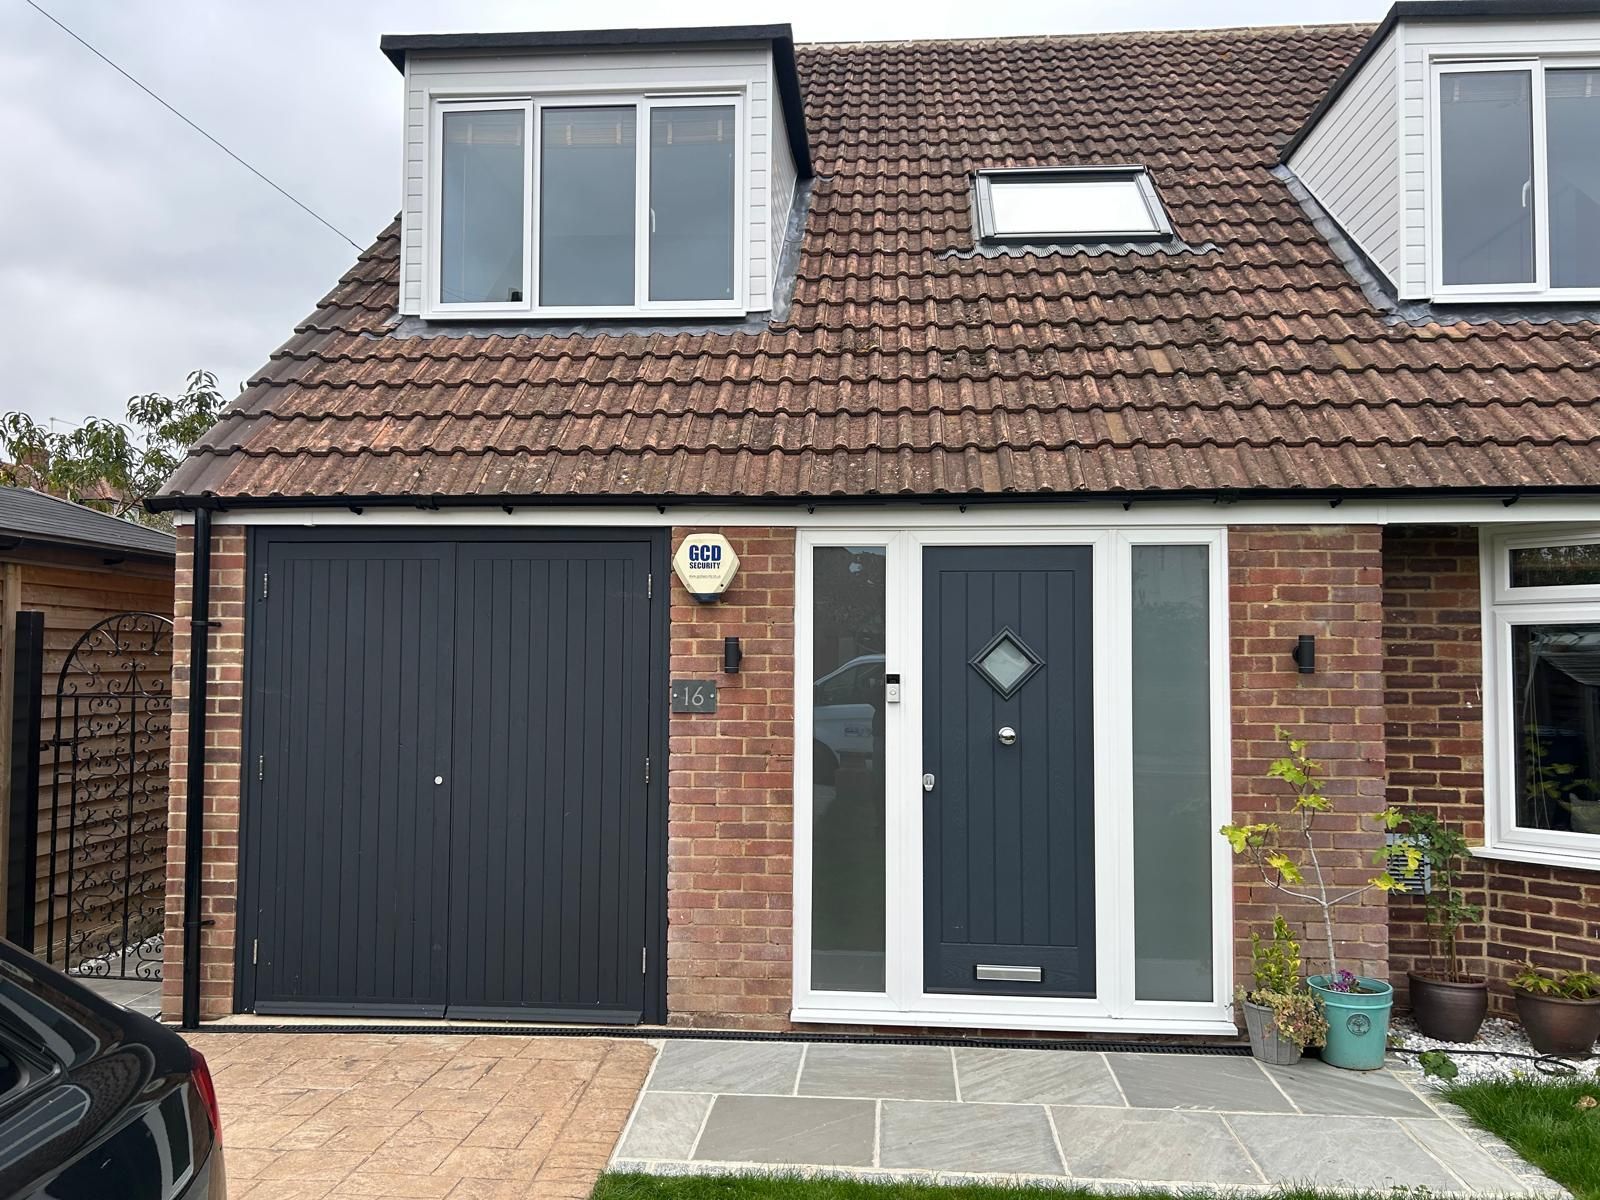
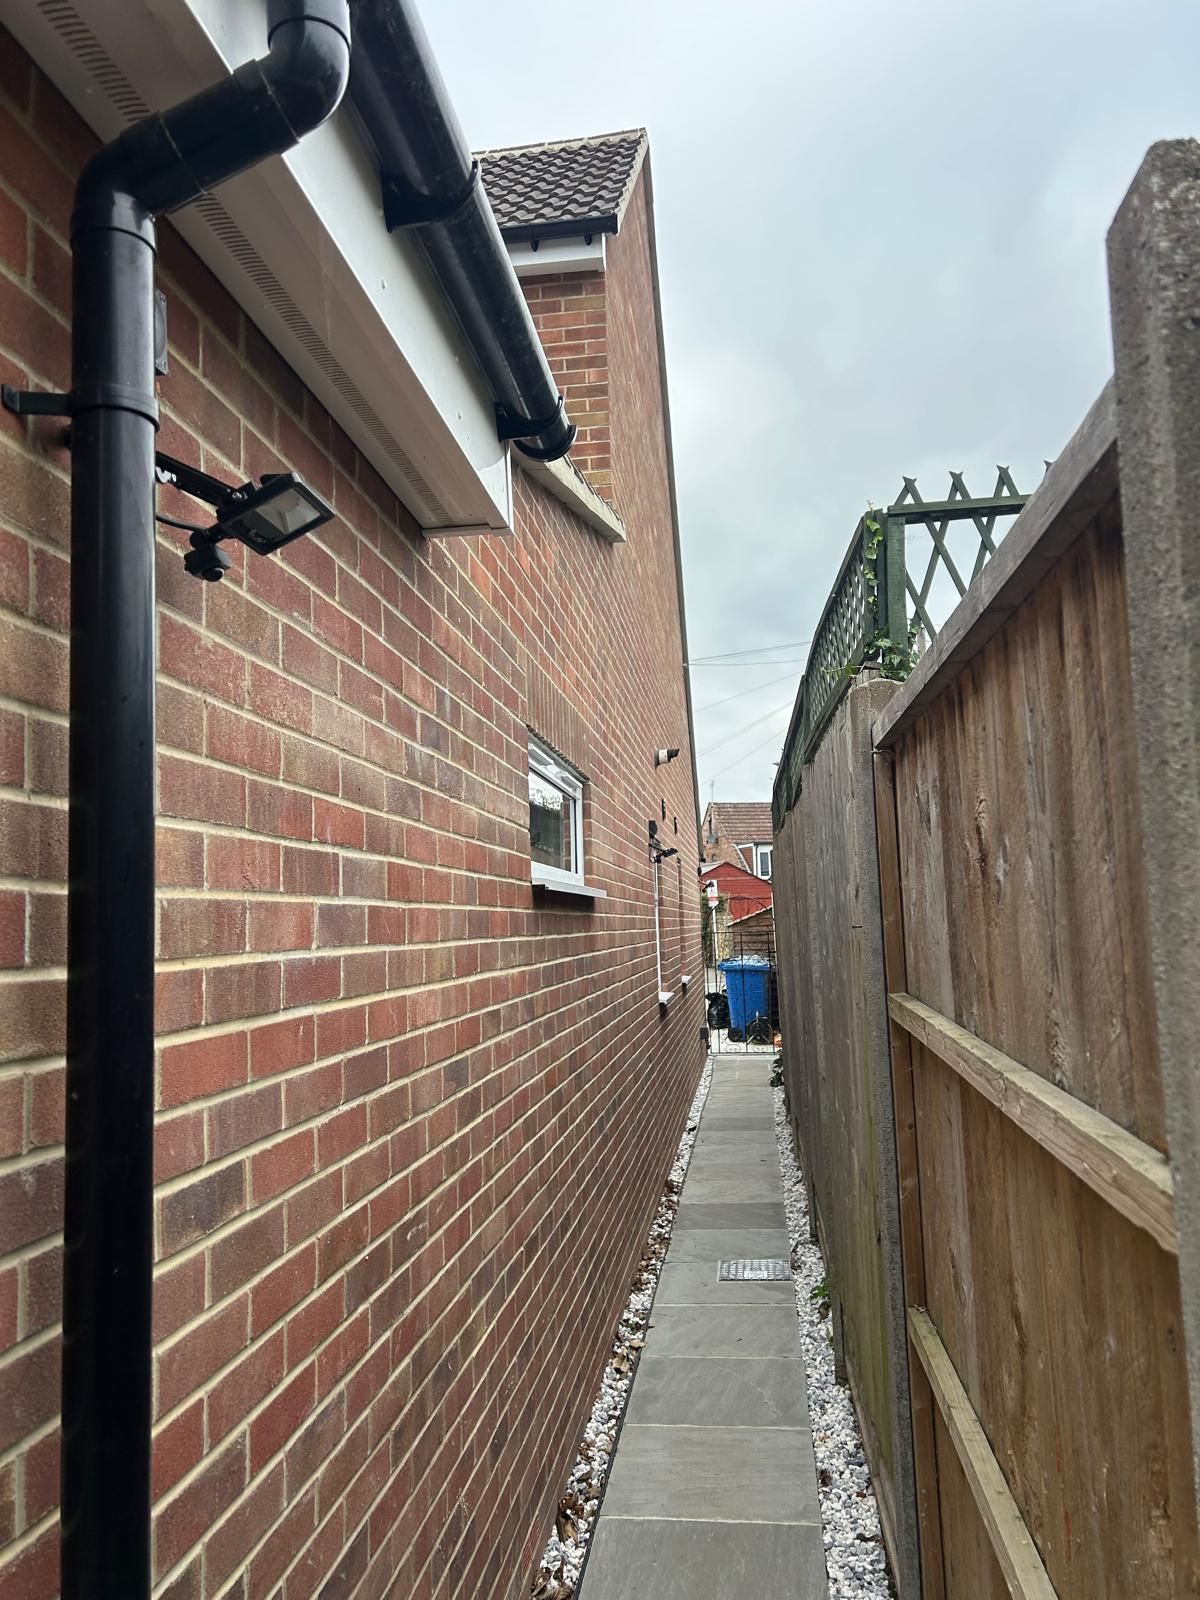
- Architectural Matching & High-End Finishes: A key priority for Carl & Vicky was ensuring the new build didn't look like an add-on. Our team spent time carefully sourcing matching face bricks and roof tiles to seamlessly blend the new exterior walls with the original house.
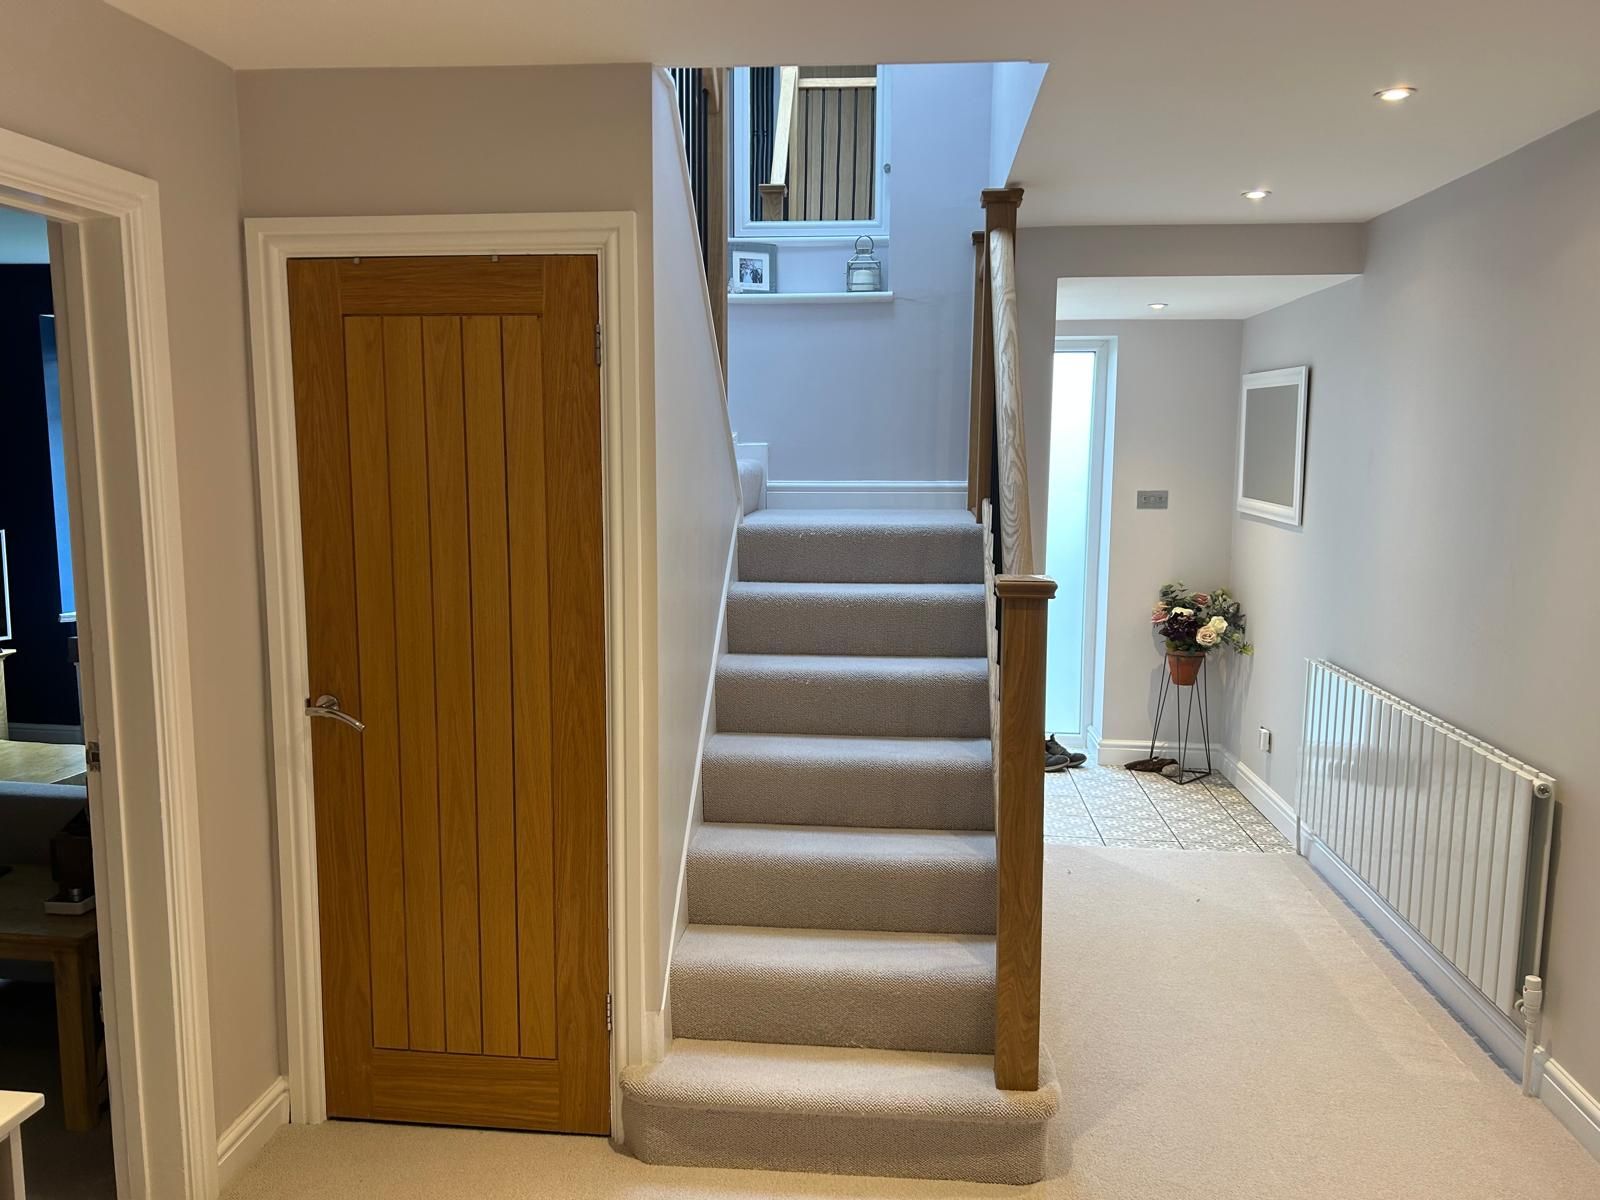
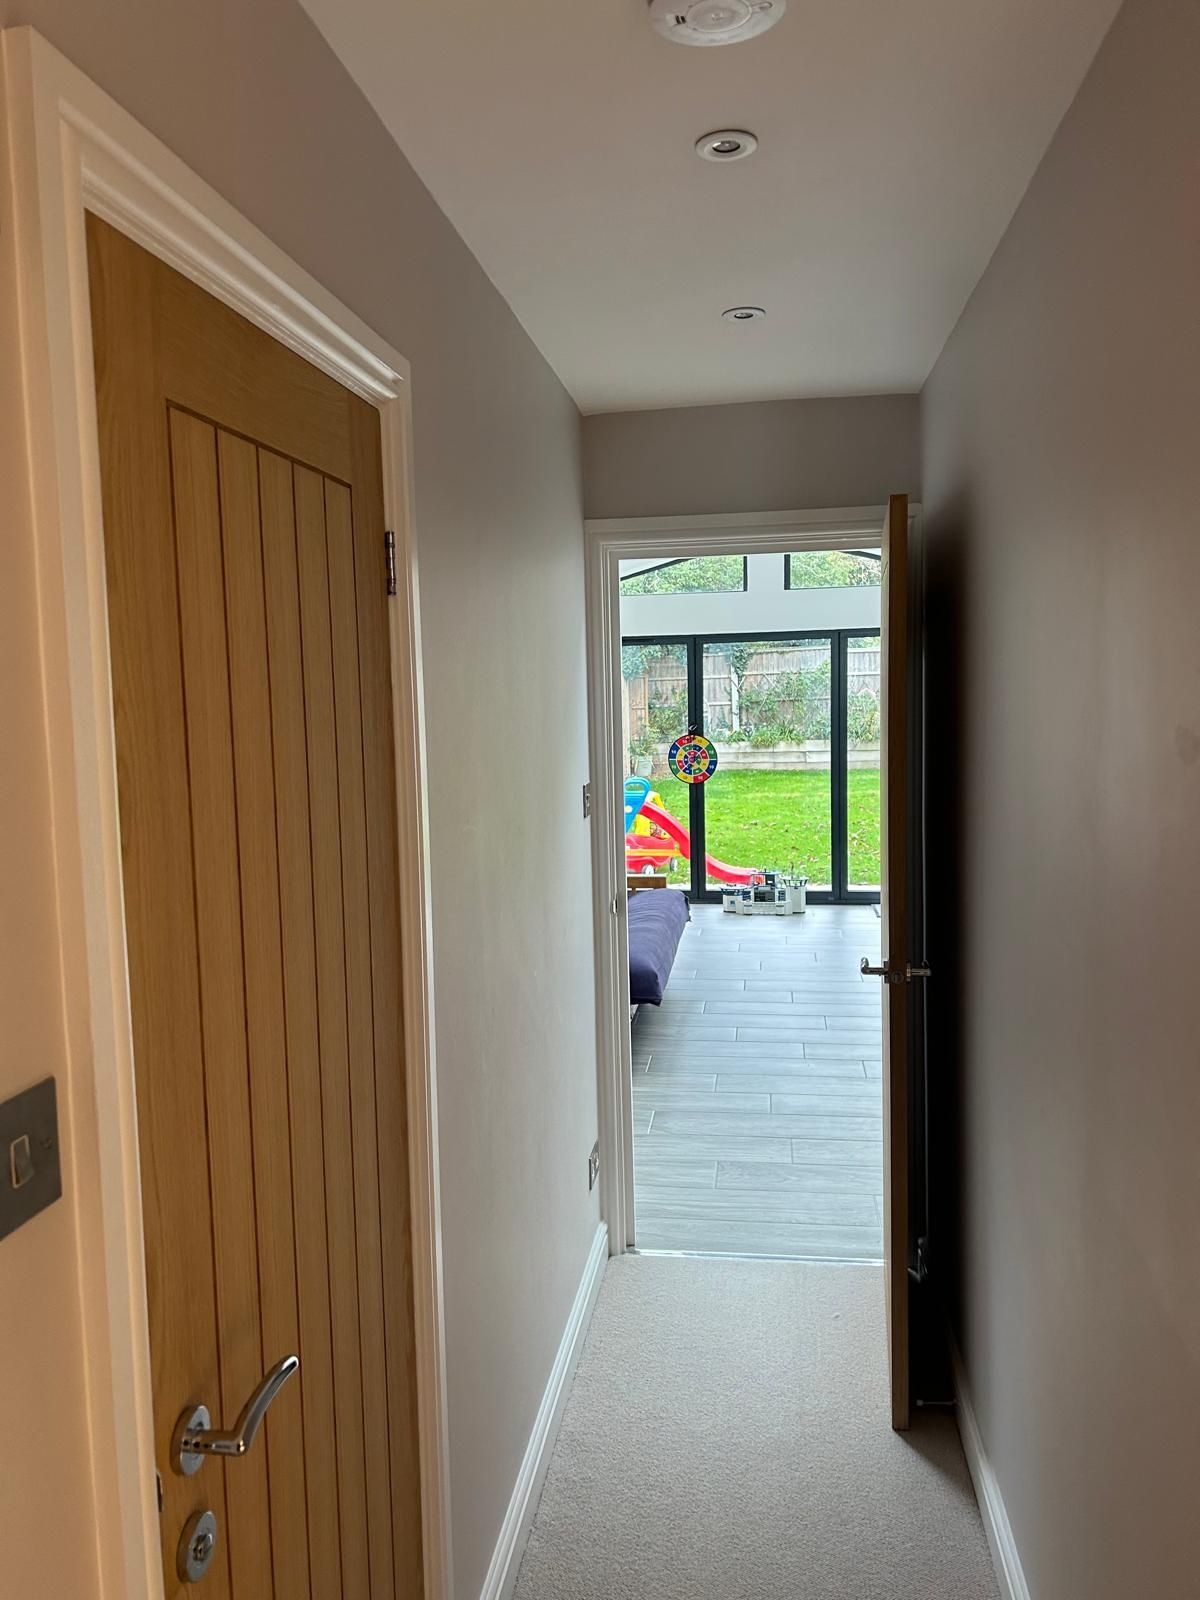
- For the rear extension, we constructed a striking vaulted ceiling featuring a full glass gable end window and bi-fold doors, flooding the new playroom with natural light. Upstairs, we fitted a custom timber staircase to connect the original floor plan to the new master bedrooms.
- Hard Landscaping & Outdoor Integration: To complete the transformation, we designed and installed a bespoke, durable garden patio directly outside the bi-fold doors, creating a seamless transition from the indoor playroom to the outdoor garden.
The Outcome
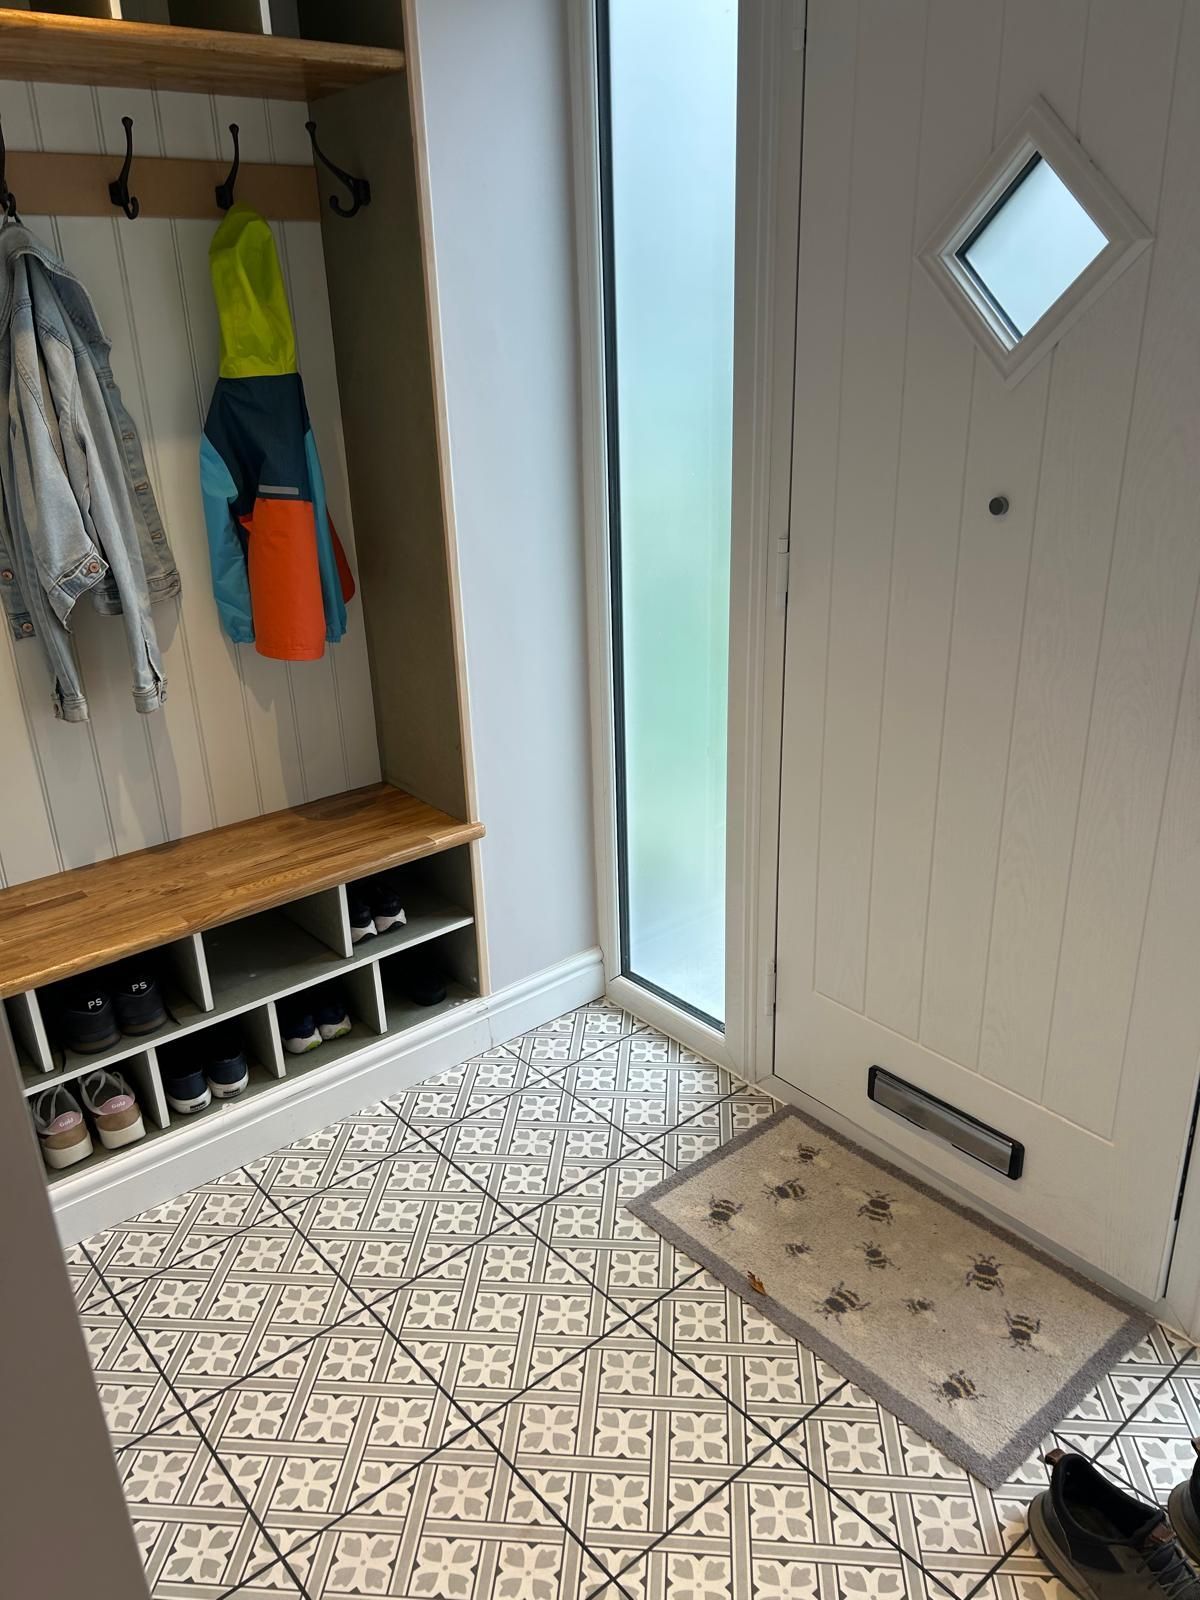
The project was completed in 7 months, fully signed off by Building Control, and turned a compact 3-bedroom property into a spacious, light-filled 4-bedroom family home with an adaptable ground-floor annex setup:
"Delighted! This is exactly what we had imagined and more. It has completely transformed our day-to-day, with different self-contained areas giving everyone a bit more breathing space! We're really pleased we chose Dave and the team."
— Vicky