Loft Conversions Surrey & Surrounding Areas
Transforming unused attic space into bespoke master suites, bedrooms, and home offices across Surrey, Hampshire, and Berkshire.
A loft conversion is one of the most cost-effective ways to expand your home without sacrificing an inch of your garden. Whether you need a spacious new master suite with an en-suite, an extra bedroom for a growing family, or a quiet home office, our team at DJB Extensions & Landscaping turns underutilised attic space into beautifully crafted living areas.
From initial structural assessment and steel beam installation to dormer construction, plastering, and final fitting, we manage every stage of the build—delivering a seamless finish tailored to your home and lifestyle.
Based in Camberley, we work with homeowners across Surrey, Berkshire, and Hampshire. Contact Dave today for a free site visit to explore the full potential of your loft space.
Fixed price quotes (no hidden costs!)
Fully insured and certified
Neat & respectful site etiquette
20+ years experience
Benefits of a Loft Conversion in Surrey
1. Maximise Unused Space
Turn dusty storage space into valuable living area—giving your family room to grow without the stress or expense of moving home.
2. Boost Property Value
A professionally built loft conversion with an en-suite can add up to 20% to your property’s market value.
3. Protect Your Garden & Outdoor Space
Unlike ground-floor extensions, building upwards lets you gain significant square footage while keeping your garden and patio entirely intact.
4. Abundant Natural Light
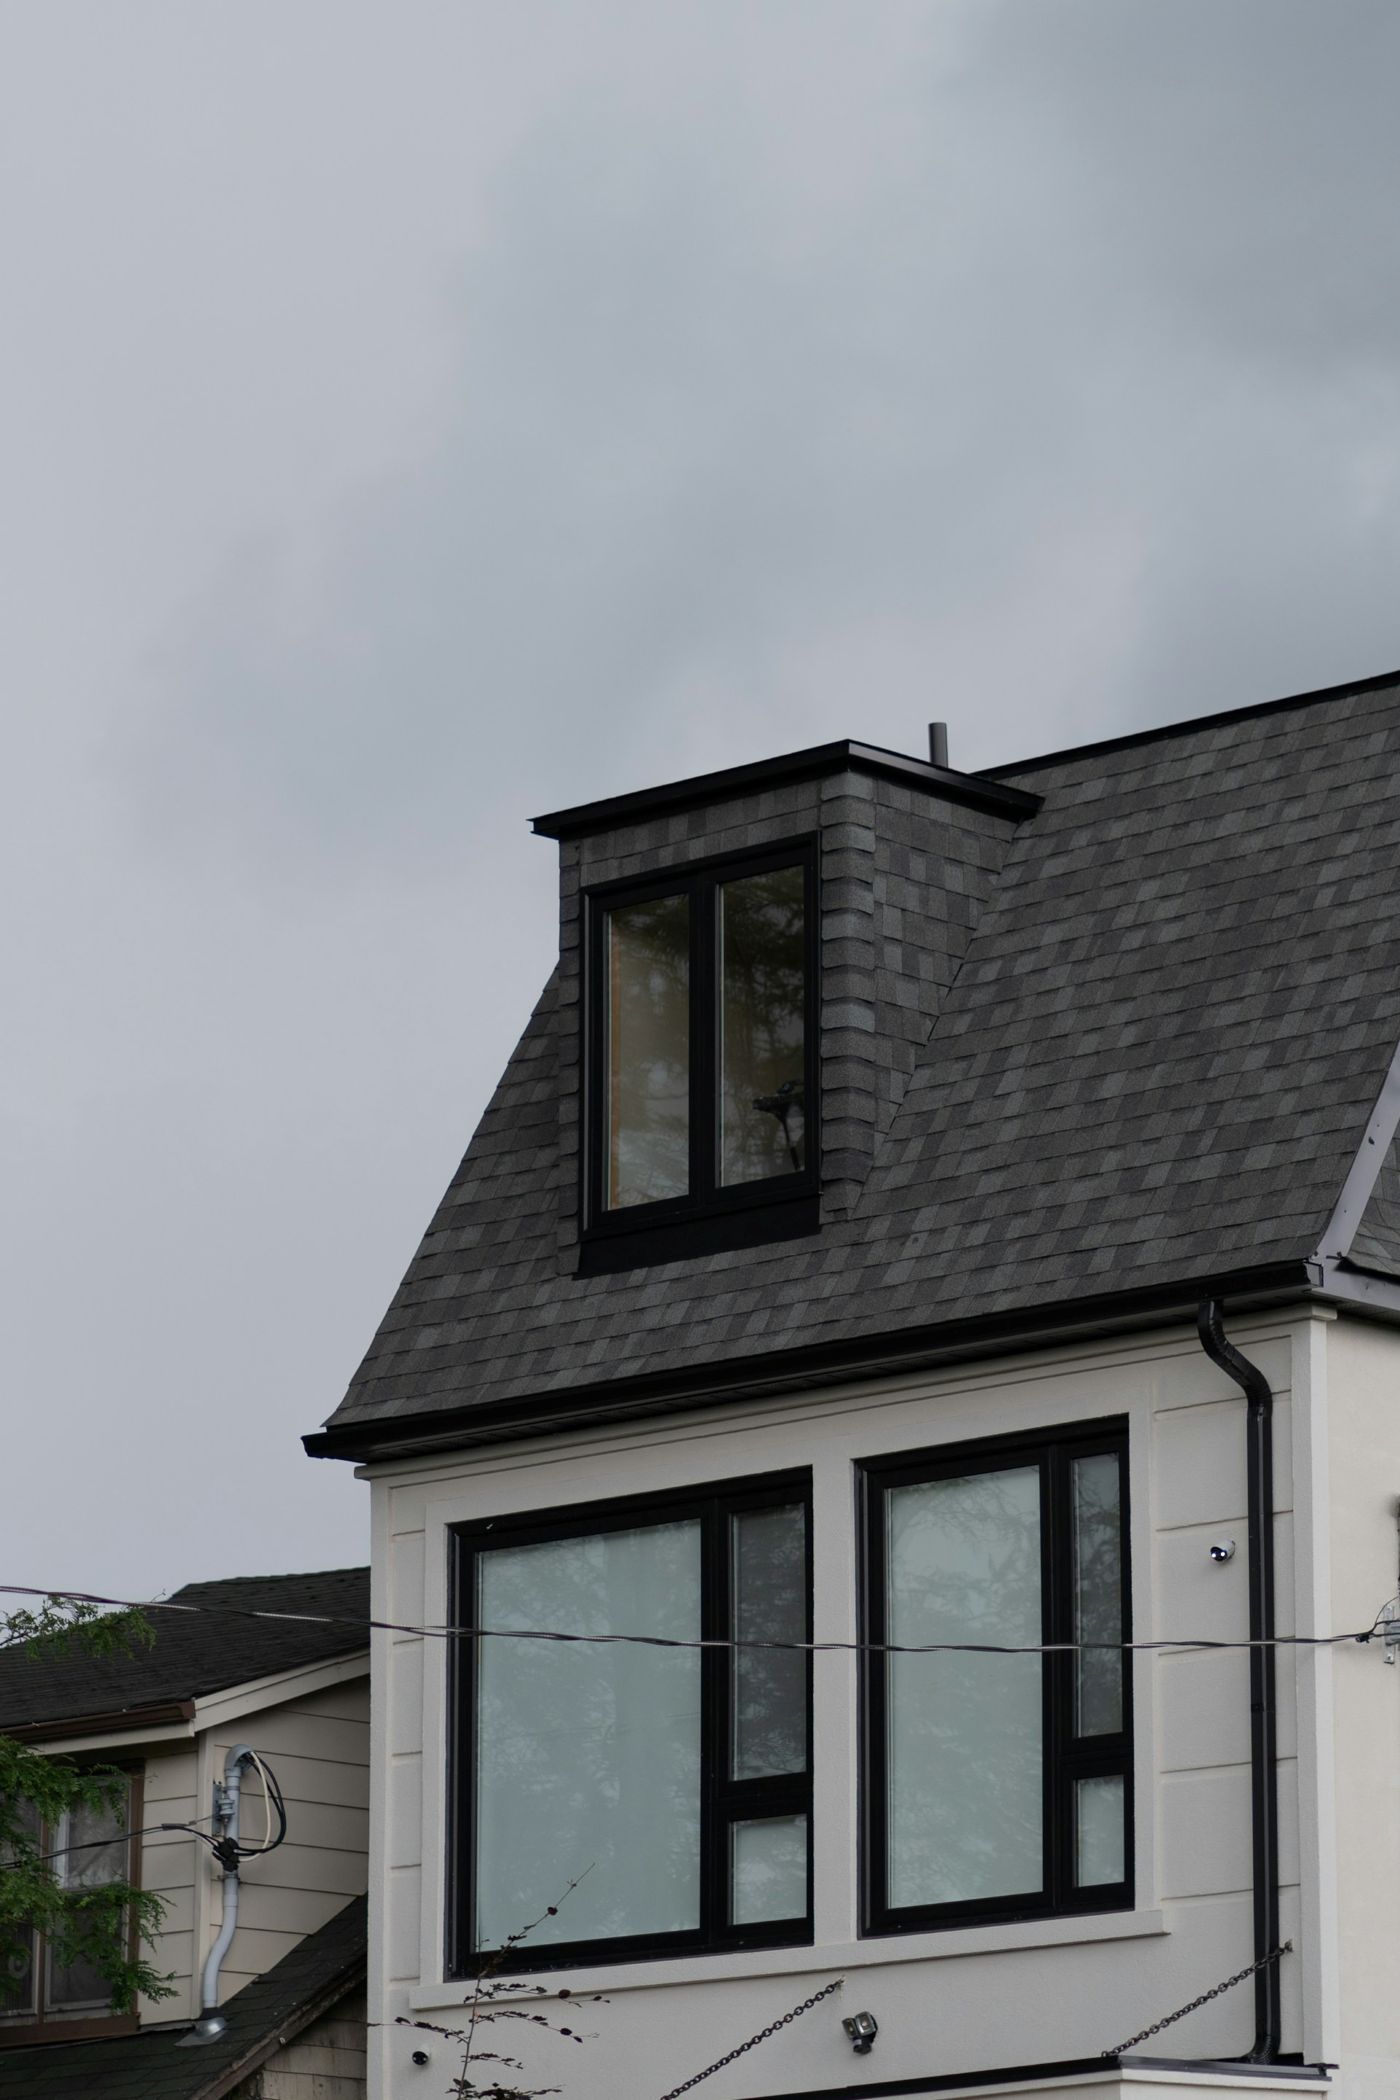
Velux roof lights and dormer windows flood the new floor with natural sunlight, creating a bright, airy environment throughout the day.
Our 3-Step Process
Step one
FREE ON-SITE SURVEY & FIXED QUOTE
We visit your home to assess head height and structure. We discuss your design ideas and deliver a clear, itemised, fixed-price quote with zero hidden extras.
Step two
STRUCTURAL BUILD & WEATHERPROOFING
We install structural steelwork, erect dormers and complete exterior roofing—ensuring your home is fully weatherproofed quickly with minimal internal disruption.
Step three
INTERNAL FIT-OUT & HAND-OVER
We complete all internal trades, including insulation, plastering, plumbing and more. After a cleanup and final walkthrough together, we hand over your completed space
Thank you for contacting us.
We’ll get back to you as soon as possible.
We got it.
Frequently Asked Questions
Do I need planning permission for a loft conversion in Surrey, Berkshire or Hampshire?
Most loft conversions fall under Permitted Development rights, meaning you won't need full planning permission as long as the design meets specific limits on volume and height. However, if you live in a conservation area or plan to extend beyond standard limits (such as a large mansard alteration), permission may be required. We advise on local council guidelines before any work starts.
Is my loft suitable for conversion?
The main deciding factor is head height. Generally, you need a minimum of 2.2 metres from the top of the ceiling joists to the bottom of the roof ridge beam. Our team can inspect your attic structure, assess the roof pitch, and let you know the best conversion options.
What is the difference between a Velux and a Dormer loft conversion?
A Velux (or roof light) conversion keeps the existing roof line intact and simply fits roof windows into the slope—ideal for generous head heights. A Dormer conversion extends out from the sloping roof to create vertical walls and a flat ceiling, dramatically increasing both floor space and usable headroom.
How long does a loft conversion take to build?
A standard roof-light or dormer loft conversion typically takes between 4 and 7 weeks to complete. Because much of the early structural work takes place via scaffolding through the roof, internal disruption to your day-to-day routine is kept to an absolute minimum.