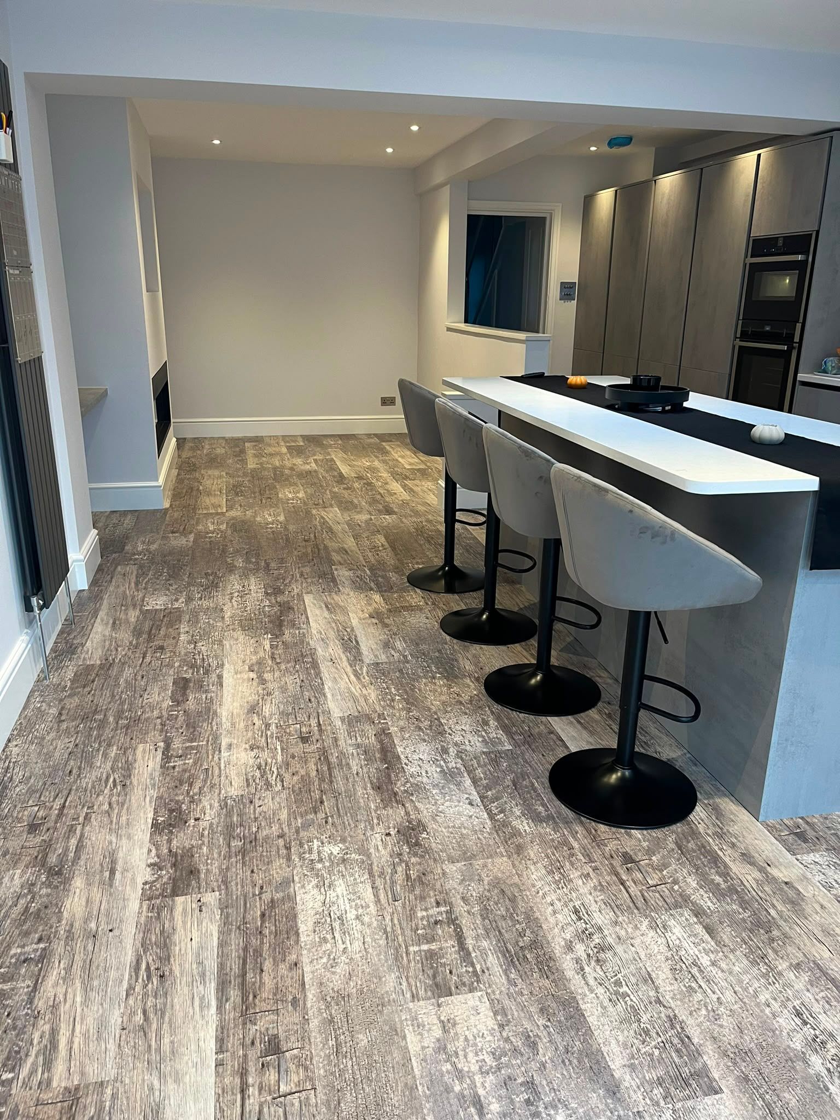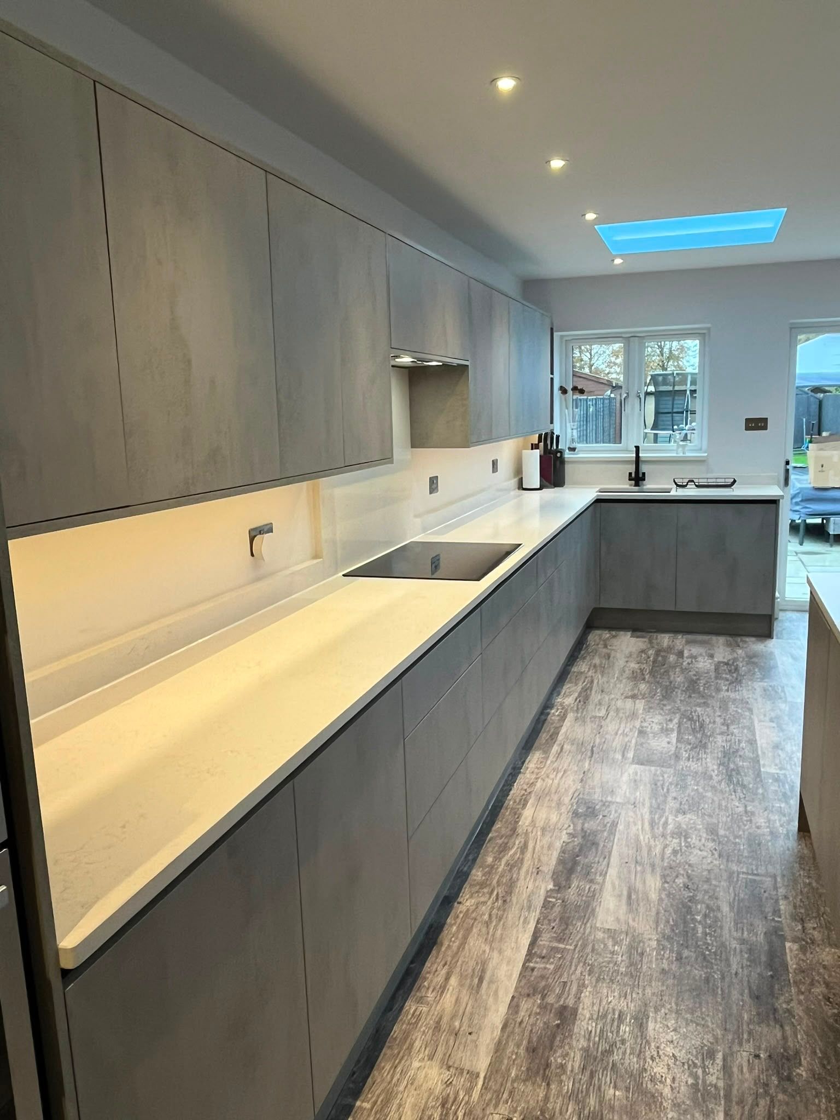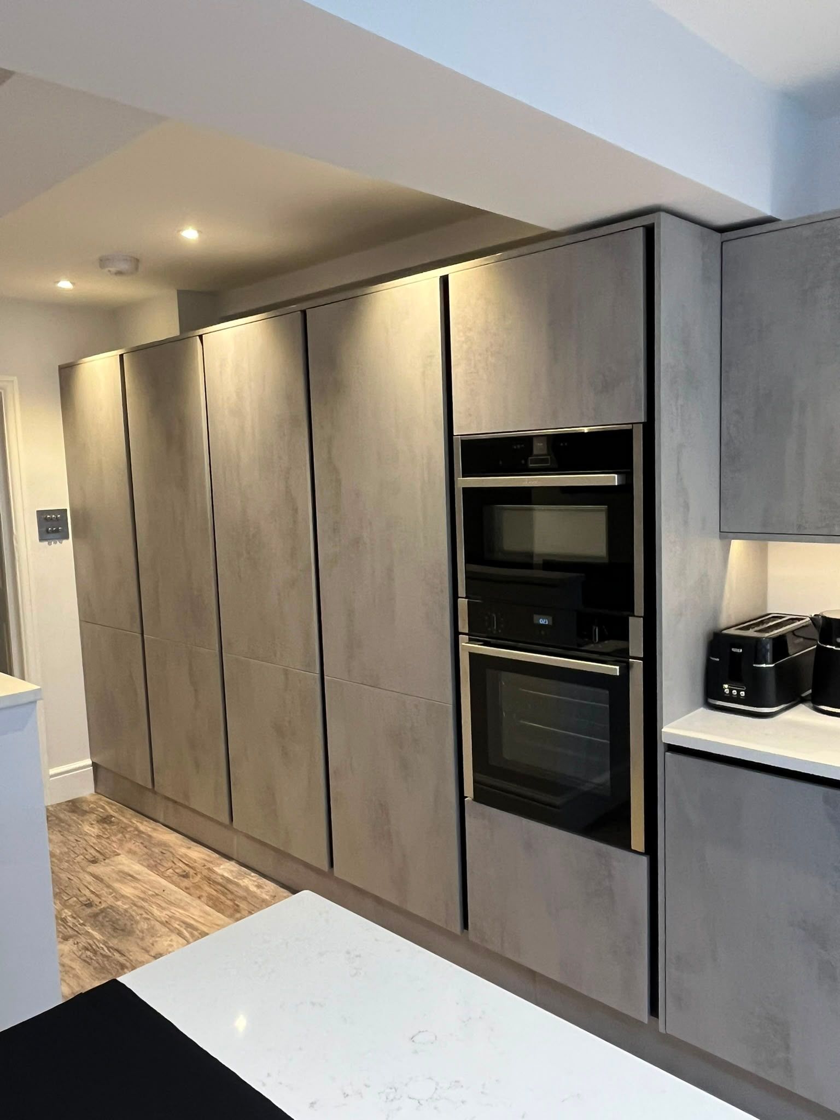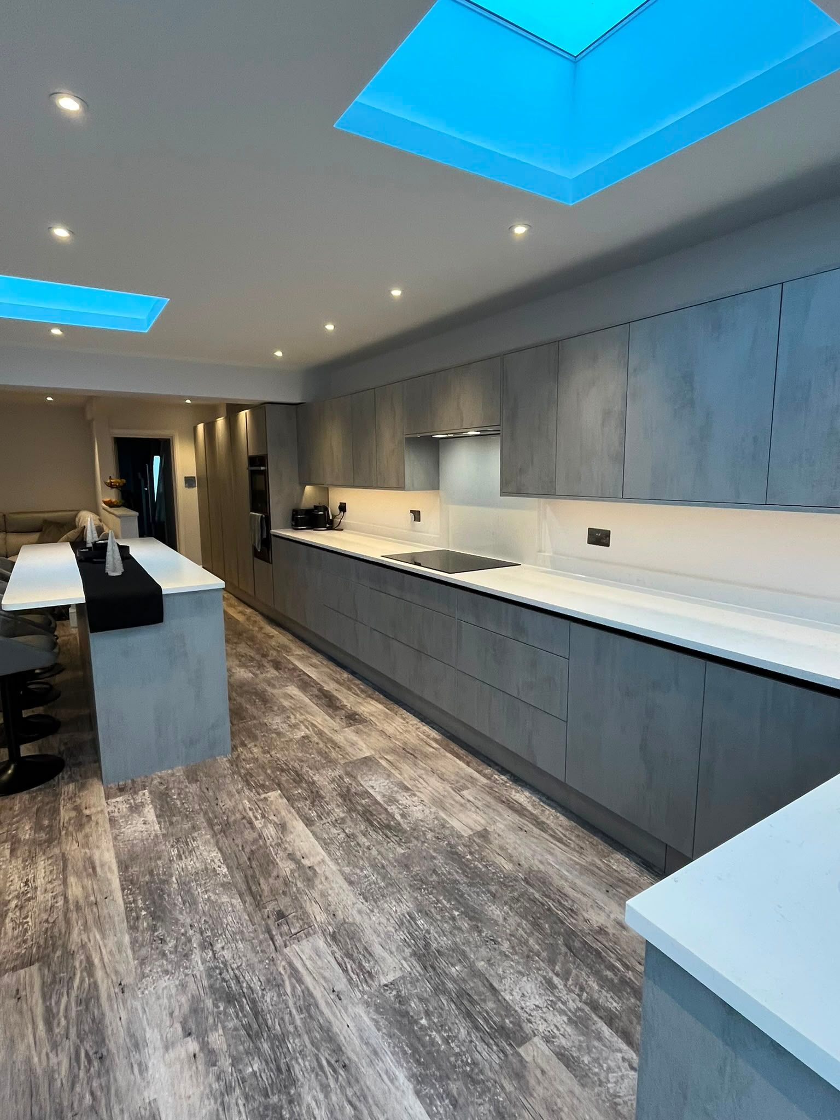
Open-Plan Rear Extension & Patio Transformation in Old Windsor
Project Overview
Client: Catherine & Lee
Location: Old Windsor, Berkshire
Project Type: Single-Storey Rear Extension & Hard Landscaping
Key Features: Steel beam installation, roof lanterns, bi-fold doors, bespoke kitchen/dining/living space, rubber flat roof, matching brickwork
Duration: 6 months (start to handover)
The Brief: Creating Space for a Growing Family
With Lee working from home full-time and their family growing, Catherine and Lee had outgrown the original layout of their Old Windsor home. The existing kitchen felt cramped, lacked a dedicated workspace, and offered no practical communal area for the family to gather.
They needed a flexible, light-filled extension that could seamlessly combine a high-spec modern kitchen, a spacious dining area, a family living zone, and a dedicated home working spot—alongside an upgraded patio area to improve their indoor-outdoor flow.
The Build & Technical Challenges
Transforming the property required significant structural modifications and careful site management:
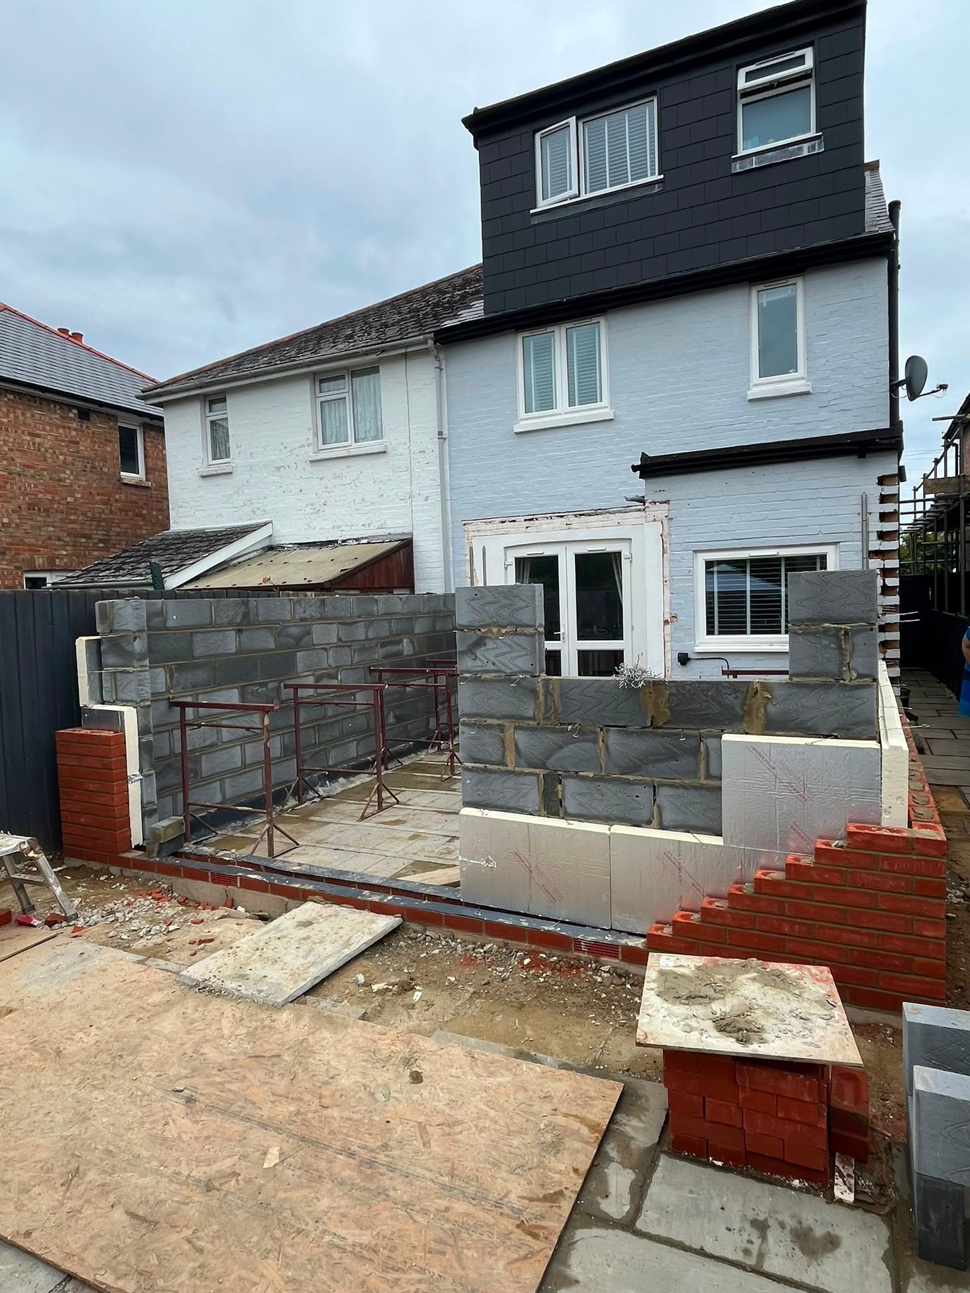
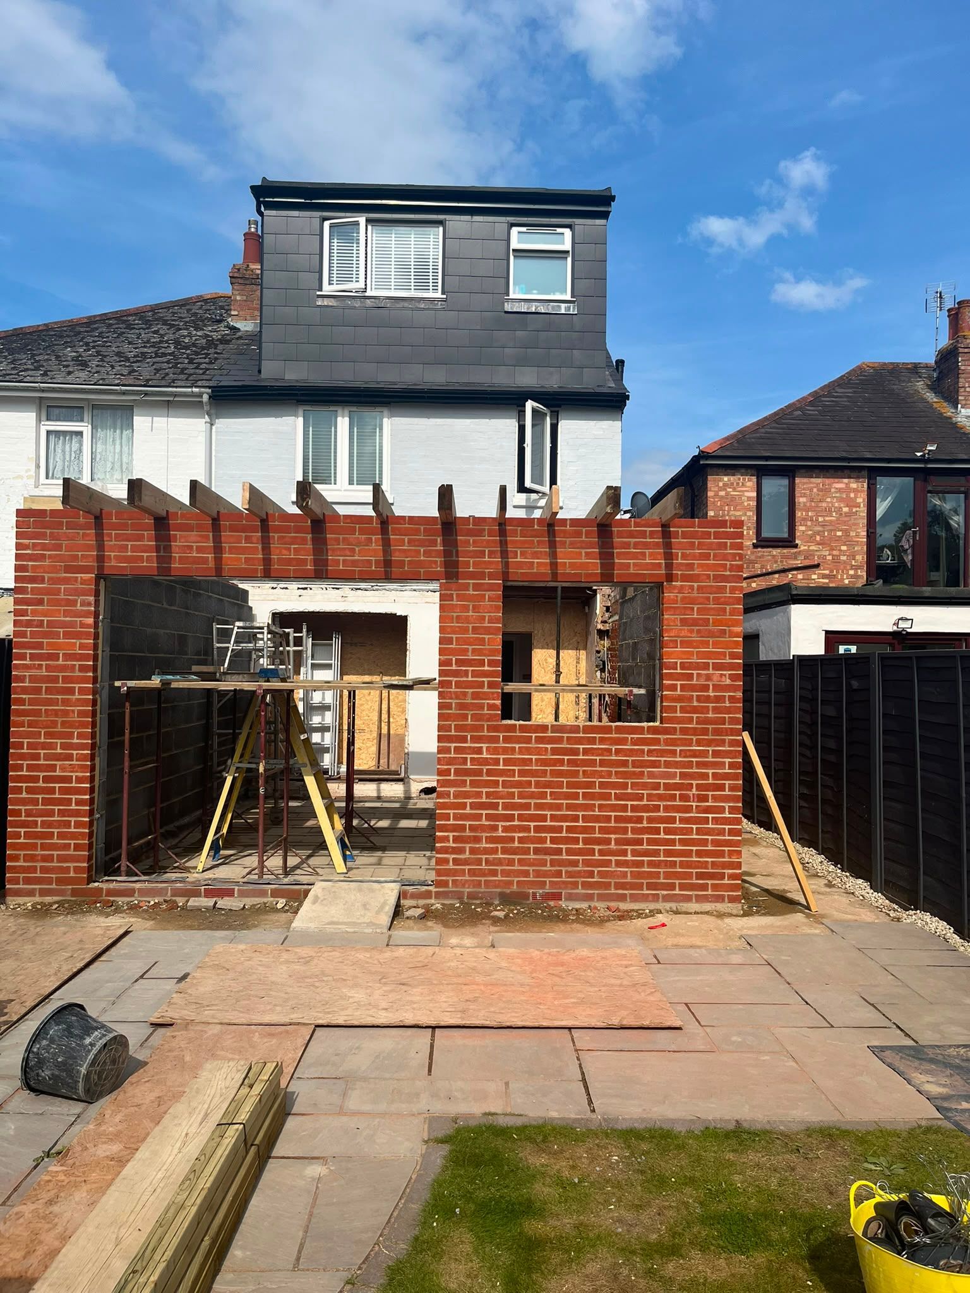
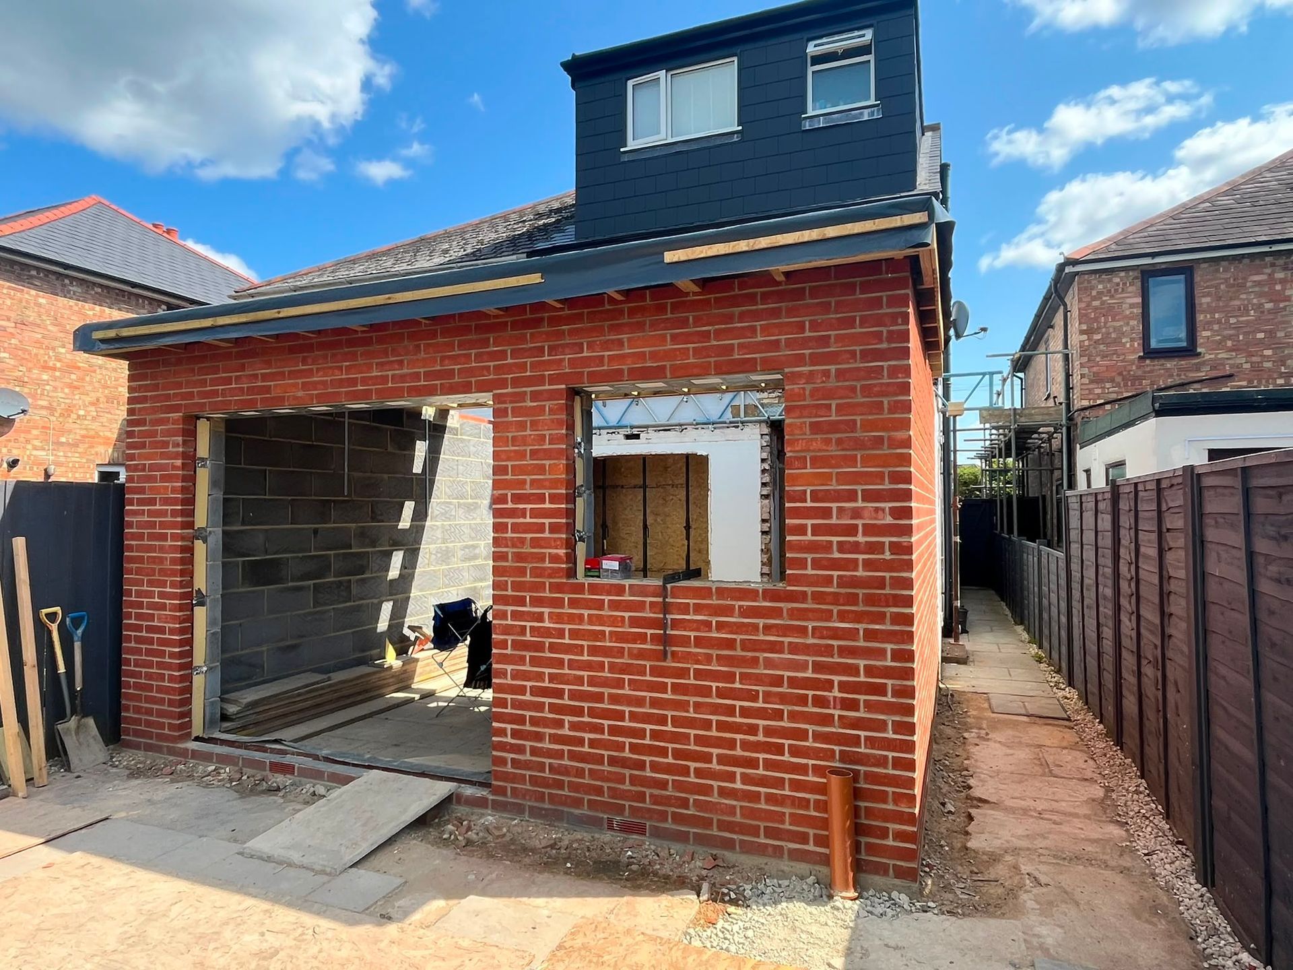
- Open-Plan Structural Work: We installed heavy-duty steel beams and removed the original rear wall of the house to create an uninterrupted, expansive open-plan layout.
- Overcoming Restricted Access: With no front access and minimal clearance at the rear, every piece of machinery, steelwork, and building material had to be manually double-handled onto the site safely and efficiently.
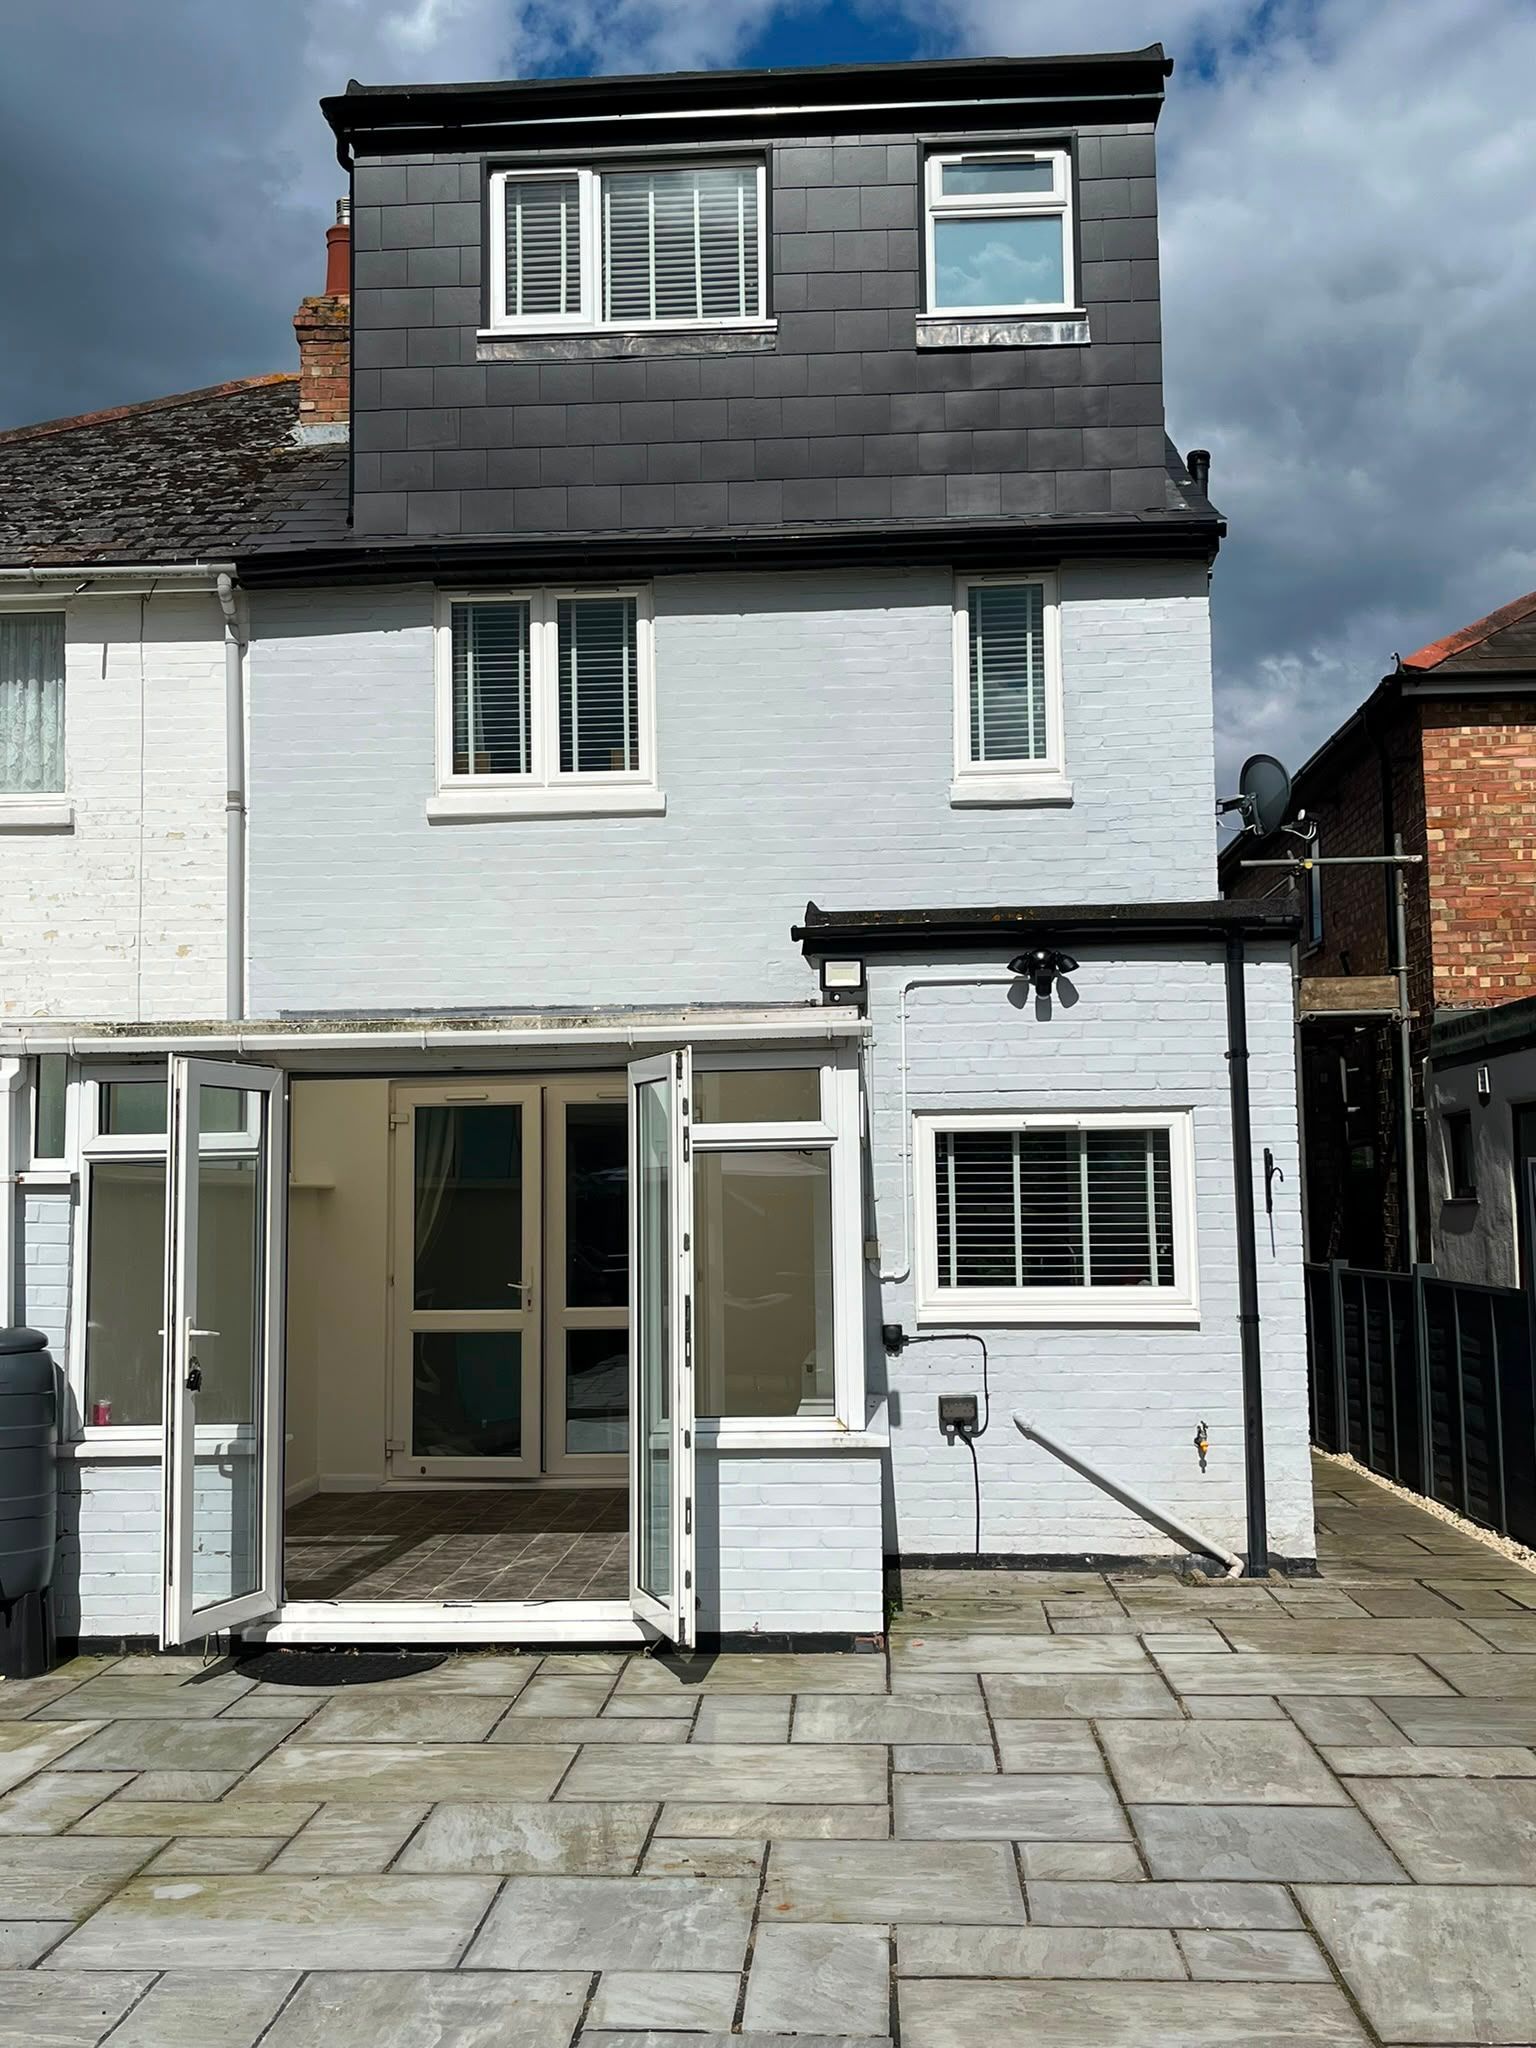
- Seamless Exterior Match: To maintain the home's character, we carefully sourced bricks to match the existing brickwork, paired with a modern high-durability rubber roof system.
- Maximising Natural Light: Large roof lanterns and wide bi-fold doors were installed to flood the new kitchen and dining areas with natural sunlight.
The Outcome
Delivered within
6 months from initial excavation to final sign-off, the extension has completely transformed how Catherine and Lee live and work:
"We're absolutely over the moon with the end result Dave and the team have achieved—it's delivered everything we wanted to improve our family lifestyle."
— Catherine
The new footprint provides a dedicated workspace for Lee, a bright communal area for the family, and an expanded patio perfect for outdoor entertaining.